2011-10-15

2011유네스코 TerrAsia 2011 土建築シンポジウム

October 10-15, participated in TerrAsia 2011, an earthen architecture conference in South Korea sponsored by UNESCO, CRAterra and Mokopo National University. The theme of the conference was Asia’s earthen architectural heritage and current innovations.
10月10-15日にユネスコやCRAterra、韓国木浦国立大学が主催したTerrAsia 2011という土建築シンポジウムに参加しました。CRAterraはフランスにある土建築研究所です。シンポジウムのテーマはアジアの伝統土建築と今後の可能性です。

October 10-13, the conference took place in Damyang Changpyeong, a member of the international Slow City movement. 
10月10-13日にシンポジウムが国際スローシティとして認定されているダムヤン・チャンピョンで主催されました。
 Damyang Changpyeong is famous for its stone walls.
ダムヤン・チャンピョンは石垣で有名です。

Earthen Building in Damyang Changpyeon
ダムヤン・チャンピョでの土建築

Bamboo-Earth Building: Bamboo used as permanent forms for Cob Building
竹・土建築:竹はコブ構法の型枠として利用されています

October 10: The first evening, we enjoyed a reenactment of a traditional ceremony that would take place when beginning to build a new home.
10月10日:初日に建築の伝統行事の再現を観察しました。

October 11: The opening ceremony took place on October 11 at Mokpo National University. Dr. Heyzoo Hwang of Mokpo National University’s Department of Architecture directs research in earthen architecture. Many of the department’s professors and graduate students have studied at CRAterra, an earth building research center in France.
10月11日:木浦国立大学でオープニング・セレモニーが行われました。木浦国立大学建築学科のワン・ヘズ教授は土建築の研究を促進しています。こちらの教授や院生が何人もフランスの土建築研究所であるCRAterraで研究しました。

Tour lead by Dr. Soon Wung Kim. 金スンウン先生に案内されました。

Earth-Egg Carton Building: Paper egg cartons are used to prevent vertical cracking and increase the pace of cob construction
土・卵パック構法は伝統コブ構法より、工期が短く、縦の割りを防ぐことができます。

Paper Egg Carton
紙卵パック

Finished Earthen Egg Carton Wall
土・卵パック建築

October 12: Presentations from researchers from around the world.
10月12日:ダムヤン・チャンピョンでシンポジウムが行われ、世界各地の研究者が発表しました。
October 13: Toured the traditional earthen architecture of Damyang Changpyeong Slow City and participated in a flower and herb extract workshop. In the afternoon, traveled to Jipyeongseon secondary School, a Won Buddhism boarding school that features earthen architecture.
10月13日:ダムヤン・チャンピョンの伝統土建築を見学し、花やハーブエキスのワークショップに参加しました。午後に土建築を利用しているジピョンソン中学校と高等学校へ移動しました。

Making Flower and Herb Extracts 花とハーブエキス作り
 
Fermenting Flower and Herb Extracts 保存された花とハーブエキス

October 13-15, the conference took place at Jipyeongseon School.   The architecture of Jipyeongseon School features compressed, stabilized and unfired earthen bricks.
10月13-15日にシンポジウムがジピョンソン学校で行いました。ジピョンソン学校は圧縮された未焼レンガを利用しています。
Women's Dormitory 女子寮


Men's Dormitory 男子寮

Auditorium featuring Earthen Plaster 土壁を利用した講堂

But the best part of these conferences and workshops are meeting new people and making new connections. しかし最も重要なのは新しい出会いとつながりです。

Professor Yoon Jeong-Bae is industrializing traditional Korean homes (Hanoak) through 3D computer modeling
ユン・ジョンベ先生は3Dモデルを通して韓国の伝統民家を工業化する


Seokgyoon Kim and his wife design and build structures feature natural materials and building methods such as straw bale and earthen plasters.
金ソクギュン氏は設計と施工を両方行います。作品はストローベイルや土壁を使用します。

2011-10-13

The Use of Straw in South Korea 韓国での藁の利用

Rice Cultivation 稲作

Even in very rural areas of South Korea, Bales are Produced after harvest.  There seems to be tremendous potential for straw bale building in South Korea.
韓国の田舎でも収穫してから、ベイルが作られています。韓国でのストローベイル建築の普及可能性を強く感じました。

Traditionally in Korea, farmers used straw as a roofing material.  But unlike Japan, even thatch roofs are plastered with earth before thatching.  Whereas in Japan thatch is tied directly to the roof structure using long needles, in many areas of South Korea the thatching is secured from above using a network of straw rope.
韓国では昔の農民は藁で屋根を葺きました。しかし、日本と違って、韓国では藁で屋根を葺く前に屋根に土を塗ります。
Simple Barn: Straw rope holding down thatching
家畜小屋:藁縄が屋根材を押さえています。
Rafters support horizontal bamboo which functions as the base for earthen plaster.  Straw rope tied to rafters
垂木に横の竹が張られて、上から土が塗ってあります。藁縄が垂木に結んであります。

Pavilion パビリオン

2011-10-09

South Korean Adobe Yard 韓国日干し煉瓦製造場


On October 9th, visited an Adobe Yard with Professor Lim.  10月9日に日干し煉瓦製造場を見学しました。

2011-10-08

タンポポコミュニティ Dandelion Community 민들레학교입니다

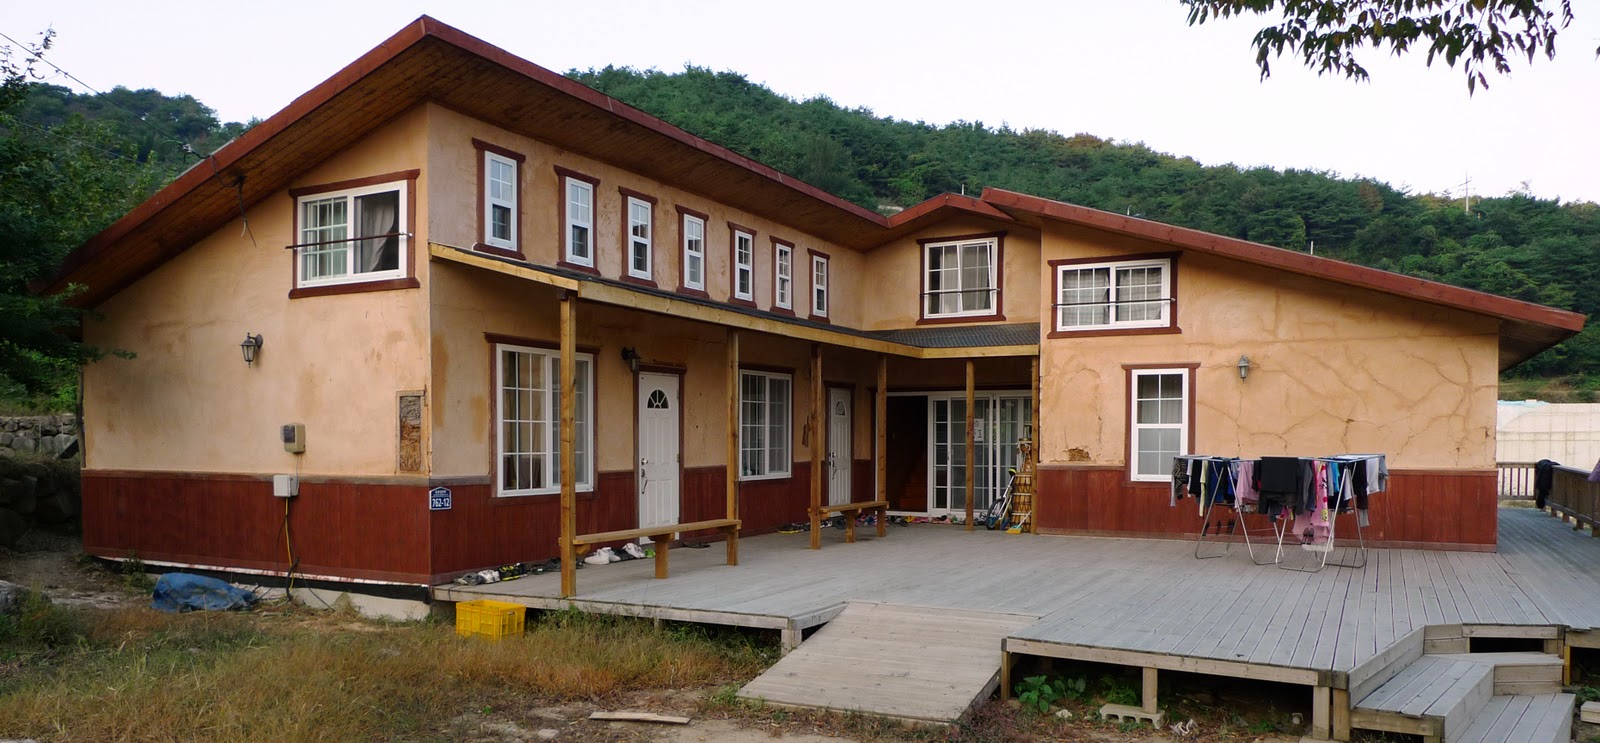
10月8日にサンチョン・カルチョン村にある韓国のセンター・フォー・アプロプリエト・テクノロジー(適切技術センター)と「タンポポコミュニティ」という意図的なコミュニティを見学しました。イ・ドングンさんは東ロンドン工科大学で修士を終了し、イギリスのCAT(センター・フォー・アルタナティブ・テクノロジー)で勉強しました。イ・ドングンさんは知恵が豊富なのにとても謙虚です。感動しました。On October 8, we visited the Dandelion Community in Kalcheong Village, Sancheong County. The Dandelion Community includes an appropriate technology center, intentional community and secondary school. Mr. Dongkeun Lee, who completed a masters’ degree at the University of East London and also studied at the Center for Alternative Technology (CAT) in Wales, gave us a tour of the community. In addition to countless experiments in alternative technology, Mr. Lee helps run a middle school, high school and various community businesses.  Similar to the Korea Permaculture Institute, the Dandelion Community aims to transform the surrounding region as well.
 
コミュニティの模型 Model of the community

 
新築 New construction

太陽光温水器 Solar hot water heater

ソーラー・クッカー Two solar cookers with two different types of handmade solar azimuth trackers

手作り太陽光追尾装置 Handmade solar azimuth tracker

自転車発電機と李先生 Bicycle generator and Mr. Lee

 
手作り発電機 Handmade generator

設置する練習用の太陽光発電パネル Solar panels used for practice installations 

韓国サンチェオン郡にあるストローベイルハウス Straw Bale Homes in Sancheong, South Korea


2011-10-07

Korea Permaculture Institute 韓国パーマカルチャーセンター

October 7-9, visited the Korea Permaculture Institute in Andeok (전북 완주군 구이면 안덕리) run by Dr. Kyeongsoo Lim of E-Jang.  The permaculture institute is located adjacent to a Korean sauna, restaurant and herbal medicine clinic.  10月7-9日にリム先生が運営している韓国パーマカルチャーセンターを訪ねました。パーマカルチャーセンターのすぐ近くにサウナやレストラン、漢方のクリニックがあります。
 
Guest Houses ゲストハウス

韓国でのストローベイル建築の普及活動 Straw Bale Building in South Korea

10月7日午後にジナン郡にあるストローベイルハウスを4件見学しました。ホン・ソンチョンさんとイ・オンヘイさんというストローベイル・ビルダーに会いました。イ・オンヘイさんはオーストラリアでストローベイル建築を勉強して、ホン・ソンチョンさんと一緒にホン・ソンチョンさんの住宅を建てました。ホン・ソンチョンさんの住宅が韓国の最初のストローベイルハウスです。On October 7, we visted several straw bale buildings in Jinan Country being built by Mr. Hong Soon-cheon and I Oong-hei. Oong-hei studied straw bale building in Australia and together with Soon-cheon, they built Soon-cheon's home, the first straw bale home in South Korea. 
ホン・ソンチョンさんの本職が編集者で、ストローベイル建築に関する素晴らしい本を書きました。現在、ホン氏はストローベイル建築の設計と施工を両方行っています。Soon-cheon previously worked as a writer and editor and wrote an excellent book on straw bale building in Korean. 
構造が面白くてダブル・ツーバイフォーフレームの間にベイルを積んで、圧縮してからどぶちでベイルを固定します。Very interesting and educational to see their techniques. There were four straw bale buildings at different stages of constructions so we could see much of the process. Bales are stacked in a double 2x4 frame, compressed and secured by 1x1’s spanning the interior and exterior frame.
草刈機で壁面の内側と外側を揃いてから、割竹を横に張ります。The exterior and interior surface of the bale wall is trimmed with a brush cutter, which creates a flat wall and produces plenty of straw fibers for the plaster mix.
きれいな壁面ができます。Bamboo lath are attached horizontally across the interior and exterior. 
下塗は土のみで、中塗は粘土と砂、藁スサと一割消石灰ですが、消石灰は上塗に入ってないです。A base/scratch coat of clay is applied and followed with a fill/brown coat of clay, sand, straw fibers, and 10% lime.
最終的に埃が落ちないようにお米から作られたのりをはけで塗ります。The final coat does not contain lime and is treated with a rice glue finish to prevent dusting.

韓国ジョンジュ市 Jeonju City, South Korea

6日にインチョンに着いて、バスでジョンジュ市へ行きました。
Arrived in Seoul on October 6 and took a bus to Jeonju in southwestern Korea. Jeonju is famous for its traditional architecture and good food. On the evening of the 6th we had dinner with Bohyoung Sohn and Professor Lim at a restaurant where one purchases a pot of Makkori, a fermented Korean rice drink (about 5% alcohol), and a table full of side dishes comes complementary. On the morning of the 7 we toured the town of Jeonju.
 
7日午前中にジョンジュ市にある伝統建築を見学しました。
Hanoak, traditional Korean architecture
ジョンジュ市の住宅がほとんど瓦屋根です。
Jeonju is famous for its tile roofs
瓦で屋根を葺いている現場を2軒見学しました。
Visited two homes being roofed with tiles
赤土で瓦を固定していました。
Red clay soil is used to secure the tiles and provide insulation.
垂木の上に竹小舞をかけて、土を載せて、断熱を取ります。下から漆喰を塗ります。
A lattice of bamboo is built on top of the rafters to support the red clay soil, and plastered from below with lime

2011-10-03

ストローベイル建築の耐震性 Earthquakes and Straw Bale Building with some radiation

10月3日にストローベイル壁内温湿度データを回収しに福島県飯舘村へ行ってきました。2010年2月にまでな家モデル・エコ住宅に付属している作業場でストローベイル壁を作りました。去年下塗だけ塗って、今年中塗と上塗を塗る予定がありました。しかし、放射能汚染のせいで、飯舘村が全体移転します。
までいな家キッチンガーデンの空中放射能量が2.33マイクロシーベイルト/アワーです。
Atmospheric radiation level of 2.33micro-seivert/hour recorded at the adjacent kitchen garden.

October 3rd traveled to Iitate Village to collect hygrothermal data from a straw bale wall built in February, 2010.  Initially, only the base coat was plastered.  The brown and finish coats were schedule to be done this year.  But those plans ended with the March 11th 2011 Tohoku earthquake and subsequent radioactive pollution.  It was recommended that the entire community relocate.
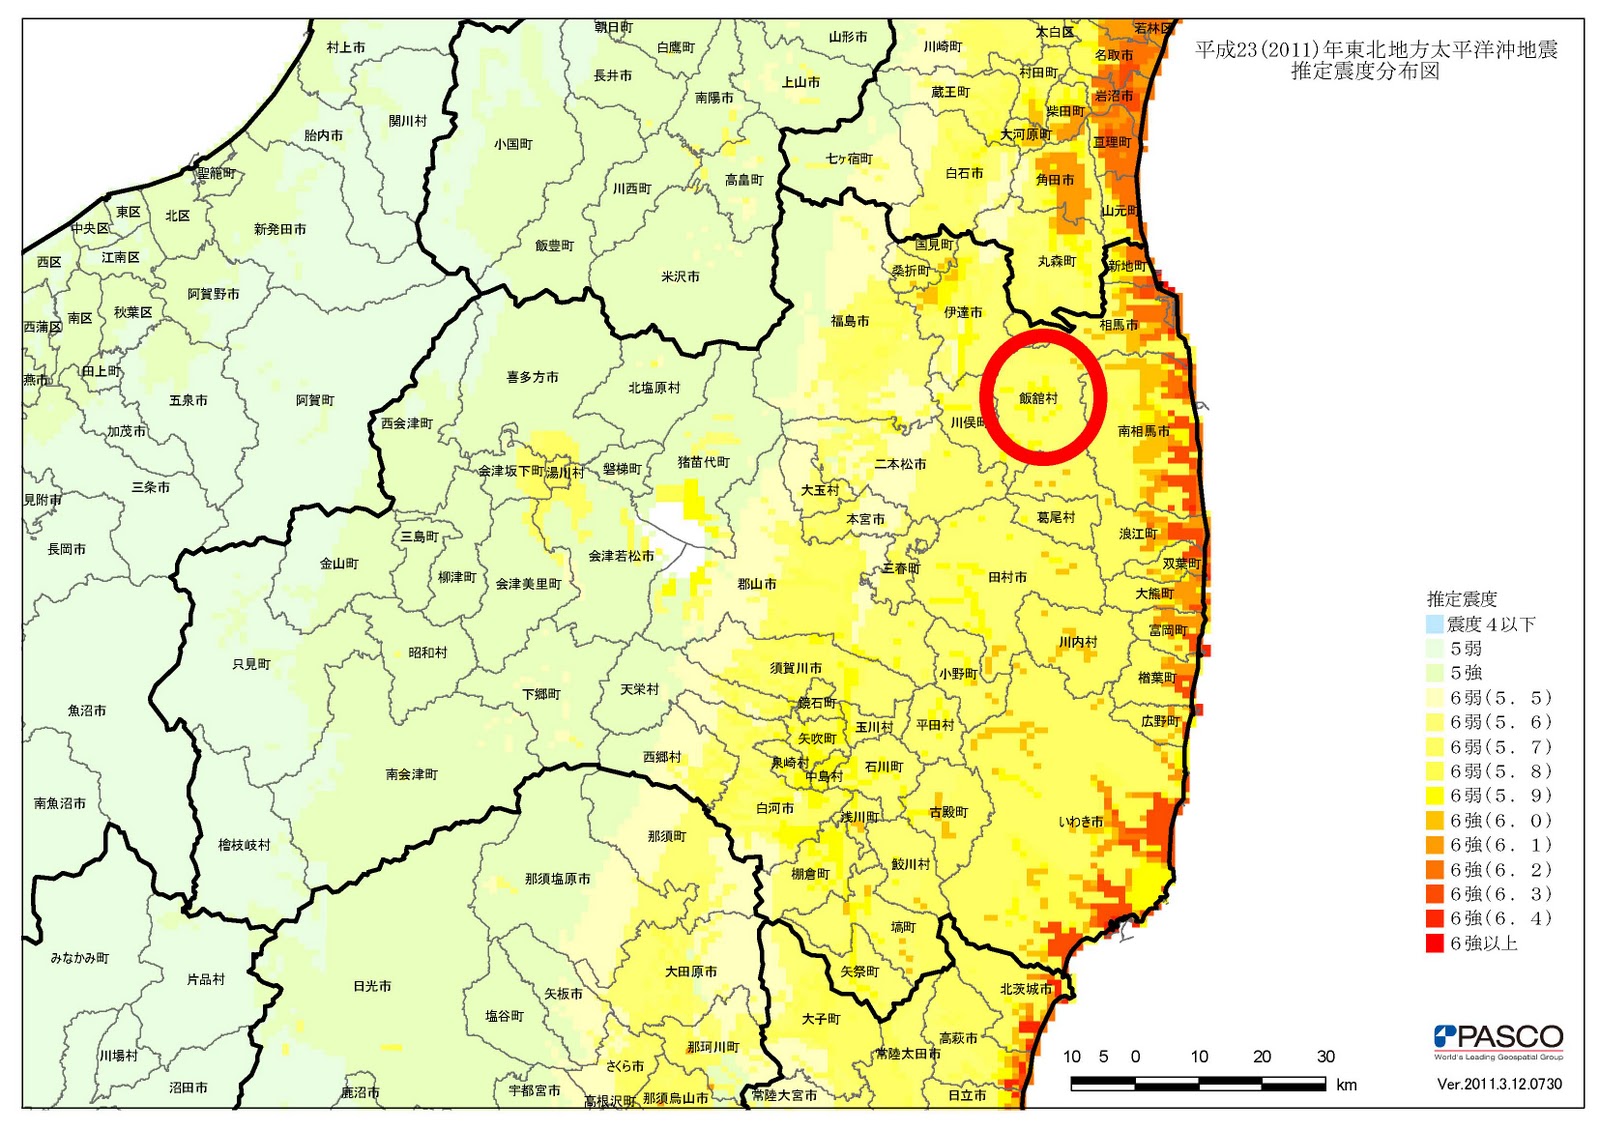
3月11日に飯舘村での震度は6弱です。までいな家のアースオーブンが崩れたり、オーブンの屋根のアンカーボルトが曲がたり、舗装が割れたりしました。しかし、ベイル壁に皹割が入らなかったです。地震に対して、在来軸組構法とストローベイル壁の融合性能が証明されたと考えられます。
On March 11th, Iitate Village experienced a weak 6 on the Japanese 7-level seismic scale.  Near the straw bale building, the earthen oven I helped build last year was thrown off its concrete stand, the anchor bolts of the roof structure over the oven were bent, and there were cracks in the concrete pavement around the building.  But there wasn't even a crack in the straw bale wall.  Although the success of the straw bale wall can be credited to the building's timber frame, it provides an example illustrating the earthquake resistance of this form of timber frame-straw bale building.
   

2011-10-02

大島邸 Oshima's Straw Bale Home

On October 2nd, installed temperature and relative humidity sensors in the straw bale walls of Hideto Oshima's straw bale home in Gifu-Prefecture.  10月2日に岐阜県にある大島邸のストローベイル壁に温湿度測定センサーを設置しました。